 Second storeys
Aldgate
Second-storey addition
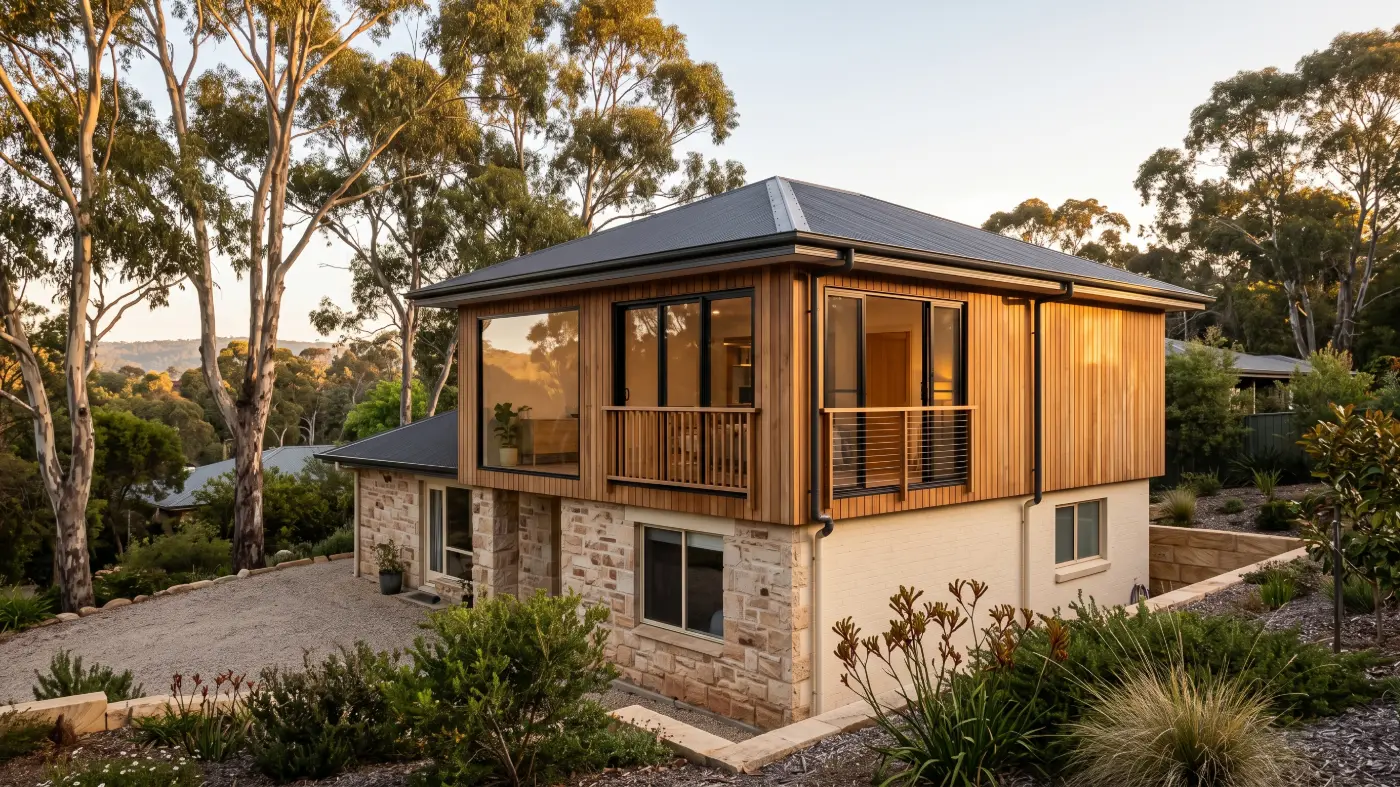
Two bedrooms, a bathroom and a retreat added above an existing home on a steep, tree-covered block.
When there is no room to build out, building up adds bedrooms, bathrooms and living space while keeping your garden. We assess the existing structure first, so the plan is right from the start.
What we deliver
Footings, walls and roof checked with an engineer before design is finalised.
Timber framing and lightweight cladding to suit existing structures.
Weather protection and staging planned around your family.
A new staircase designed to fit naturally into the existing floor plan.
Projects
Second storeysAldgate
Two bedrooms, a bathroom and a retreat added above an existing home on a steep, tree-covered block.
Process
A site visit to understand your home, your block, your brief and your budget.
We work with your architect, or ours, to develop a design that can be built well.
An itemised, fixed-price quote and a standard building contract, with no hidden allowances.
We coordinate the engineer, surveyor, certifier and council approvals.
A dedicated site supervisor, a weekly update and a clean, safe site.
A walk-through, a defects inspection, all documentation and a follow-up maintenance visit.
Questions
Often for part of the build, when the roof is opened. We tell you early and plan the timing with you.
Many are. A structural assessment at the start confirms what the existing home can support.
Start your project
Book a site visit with our team. We'll walk through your home, talk about what you want to achieve and explain how we'd deliver it.