 New homes
Crafers
Custom family home
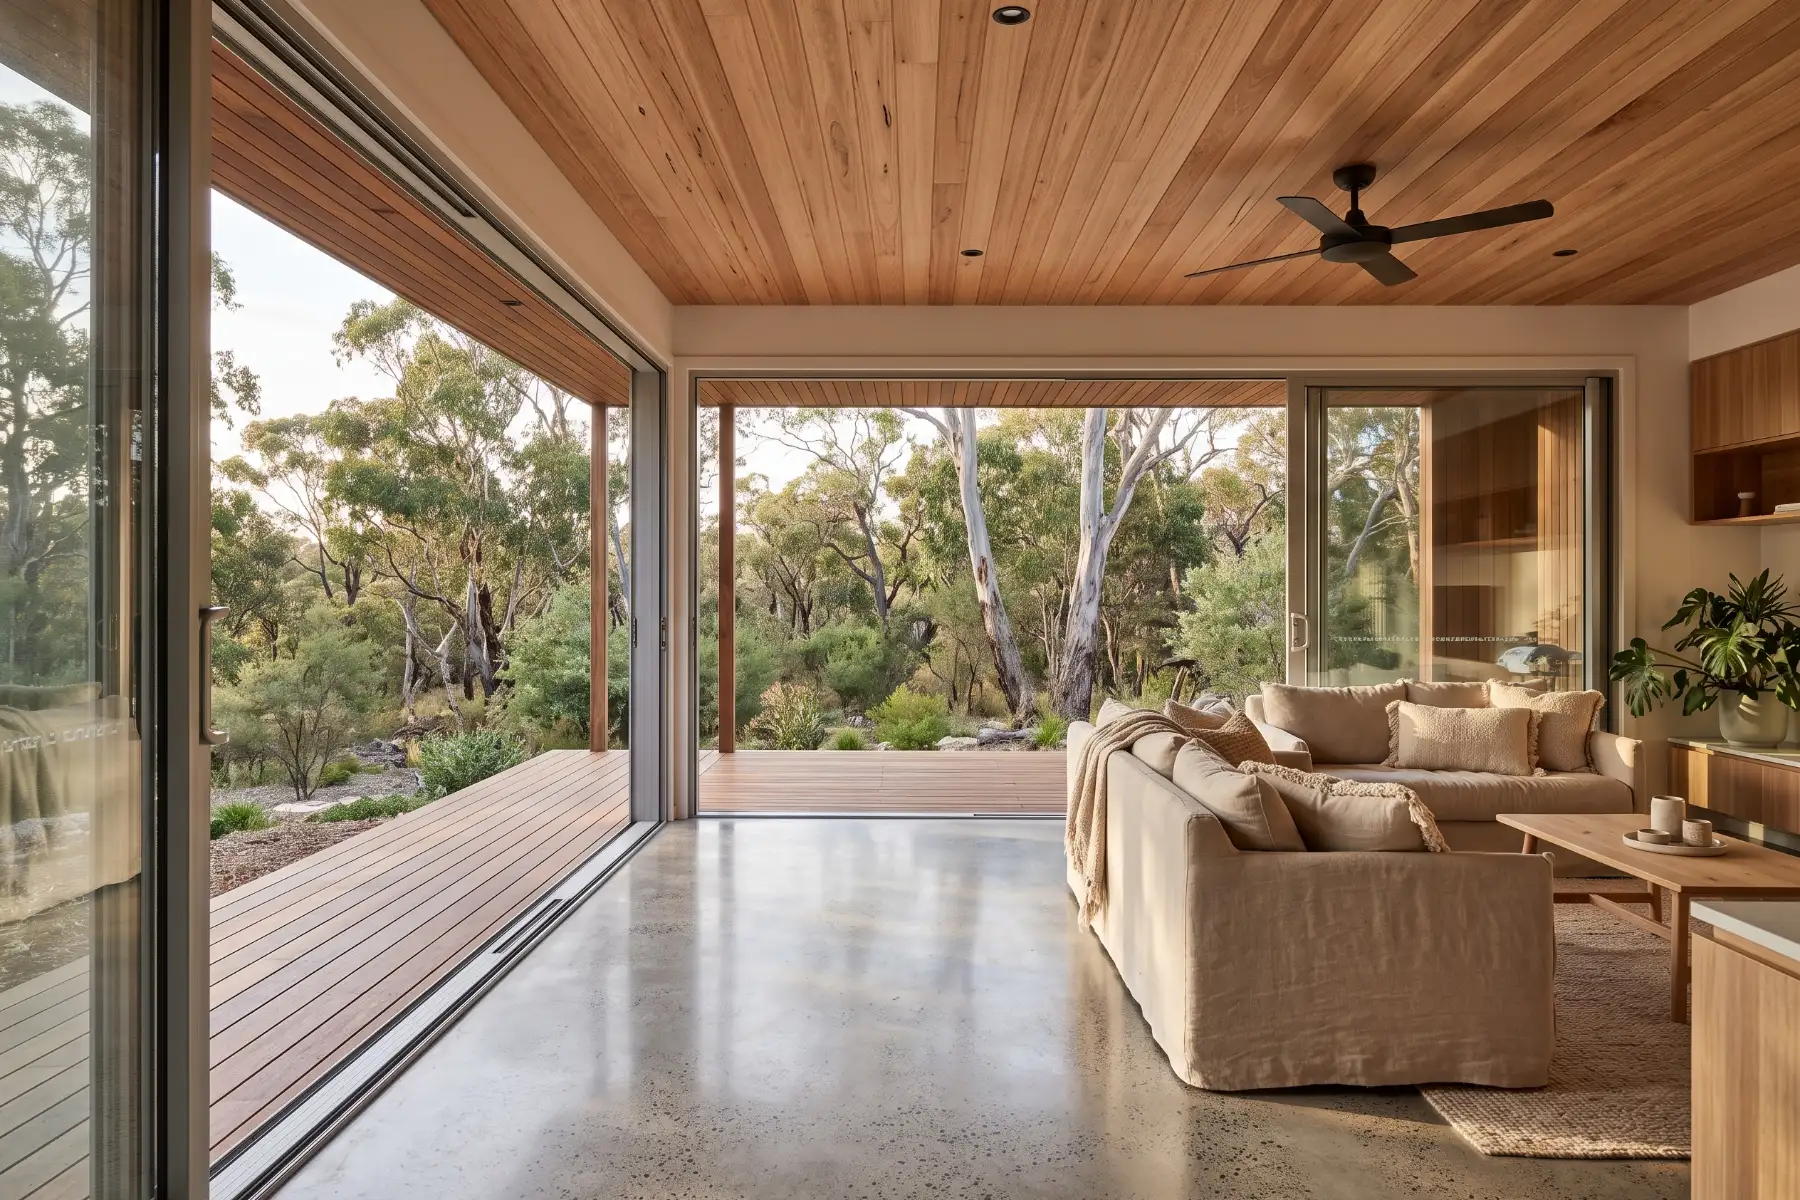
A single-level home with a polished concrete slab, timber-lined ceilings and a living room opening to the bush.
New homes designed with your architect and built for the realities of hills blocks: slope, bushfire requirements, drainage and access.
What we deliver
Early advice on siting, slope, access and cost.
Built to the bushfire attack level assessed for your block.
Orientation, insulation, glazing and shading.
From site works and slab to landscaping coordination.
Projects
New homesCrafers
A single-level home with a polished concrete slab, timber-lined ceilings and a living room opening to the bush.
 New homes
Woodside
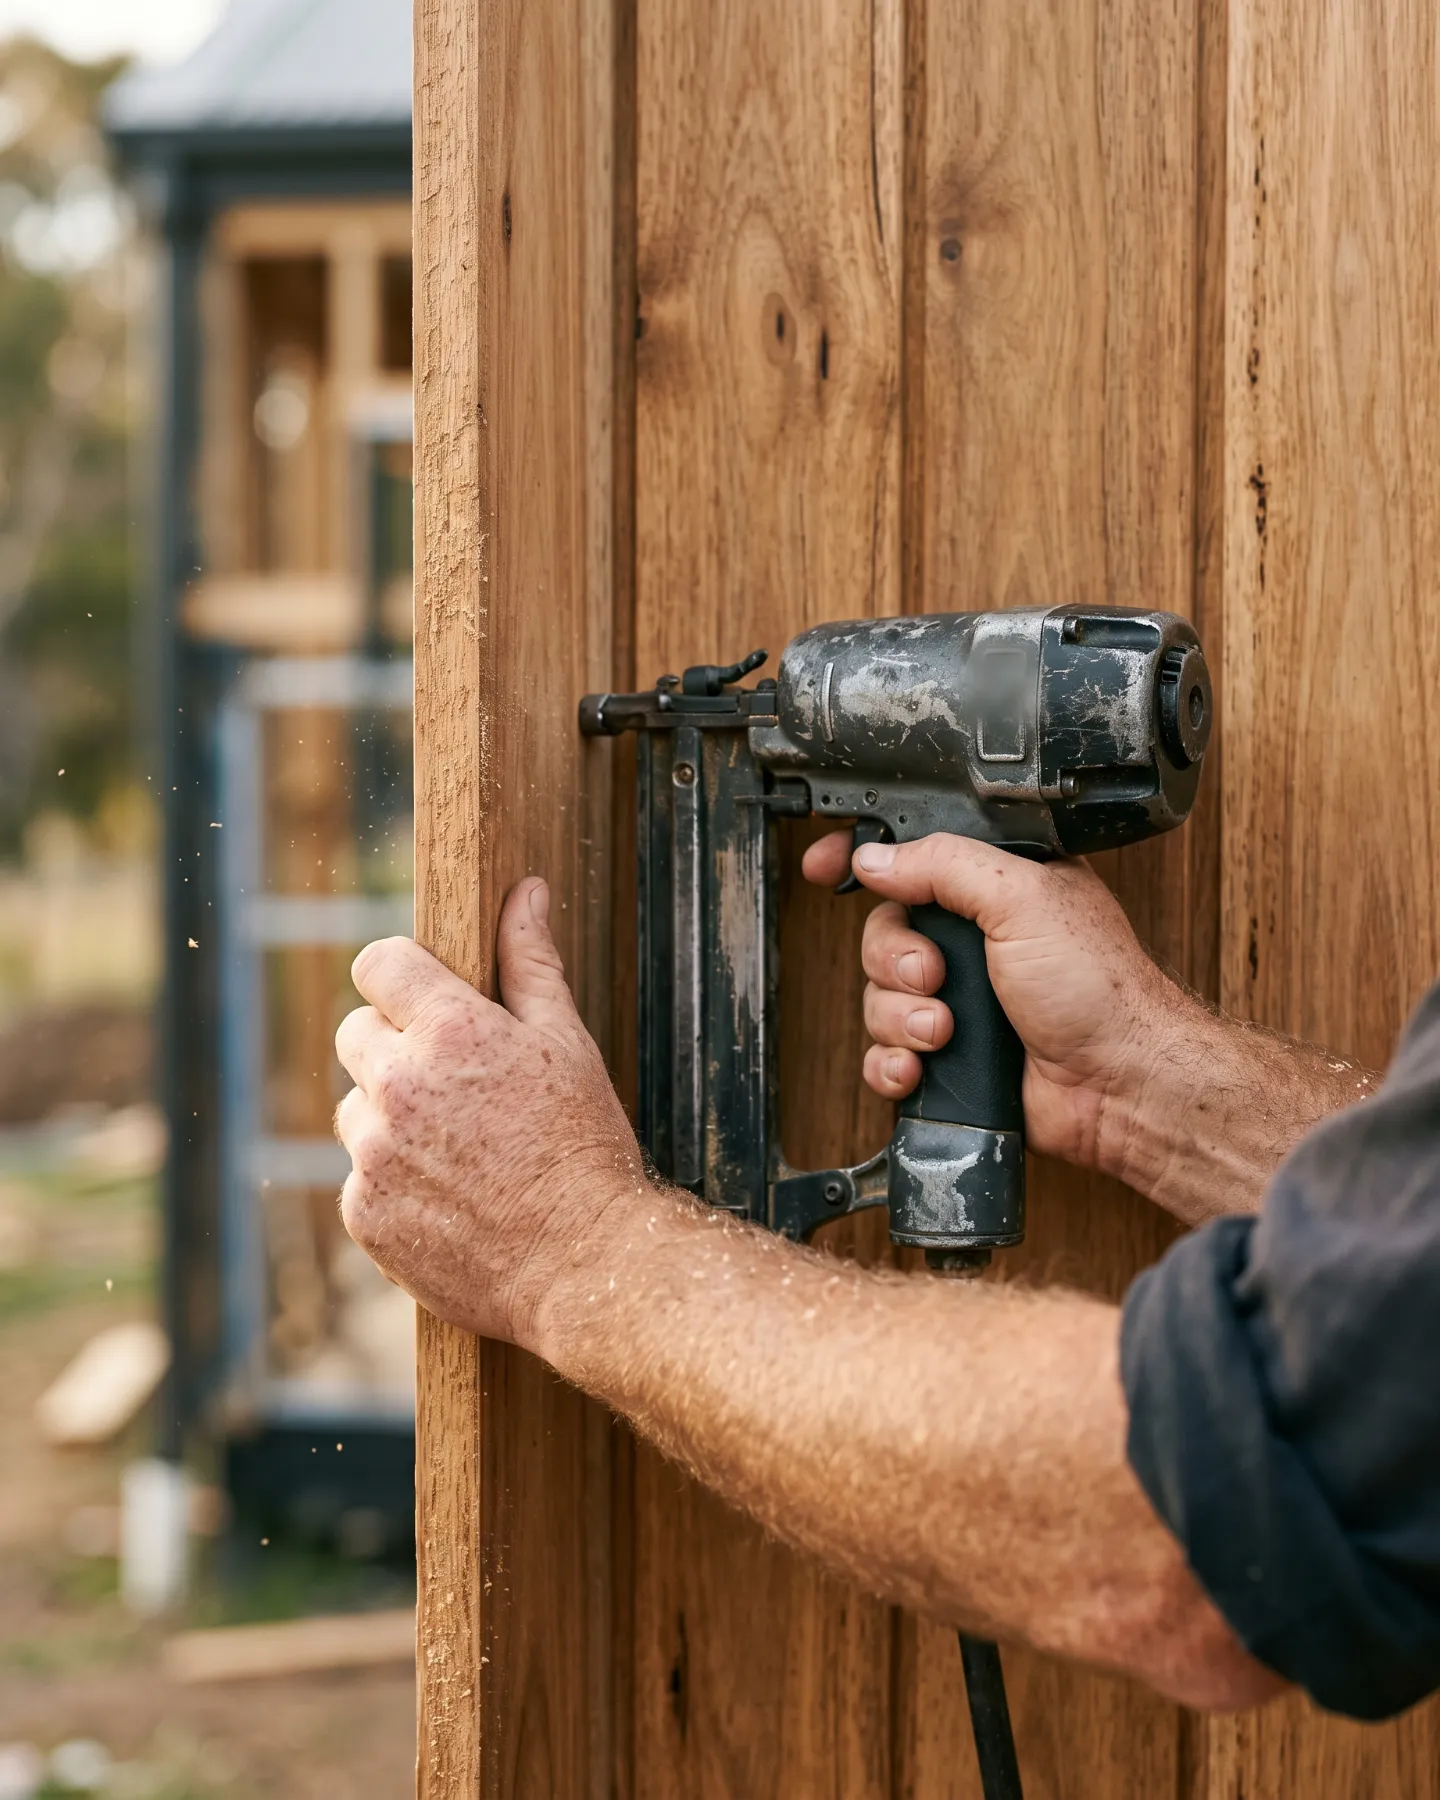
Vertical timber cladding being fixed on a new home designed for a sloping rural block.
Process
A site visit to understand your home, your block, your brief and your budget.
We work with your architect, or ours, to develop a design that can be built well.
An itemised, fixed-price quote and a standard building contract, with no hidden allowances.
We coordinate the engineer, surveyor, certifier and council approvals.
A dedicated site supervisor, a weekly update and a clean, safe site.
A walk-through, a defects inspection, all documentation and a follow-up maintenance visit.
Questions
No. We build custom homes, usually designed by an architect or building designer.
Yes. We can introduce designers we work with regularly.
Start your project
Book a site visit with our team. We'll walk through your home, talk about what you want to achieve and explain how we'd deliver it.