Our process
Six clear stages, one accountable team. Here is what happens at each stage and what you can expect from us.
Consultation
A site visit to understand your home, your block, your brief and your budget.
No charge for the first site visit and consultation.
Design
We work with your architect, or ours, to develop a design that can be built well.
Design development is managed alongside early cost advice, so the design stays within budget.
Pricing and contract
An itemised, fixed-price quote and a standard building contract, with no hidden allowances.
You see exactly what is included, line by line, before you sign.
Approvals
We coordinate the engineer, surveyor, certifier and council approvals.
We manage the paperwork and keep you informed of timing at each step.
Construction
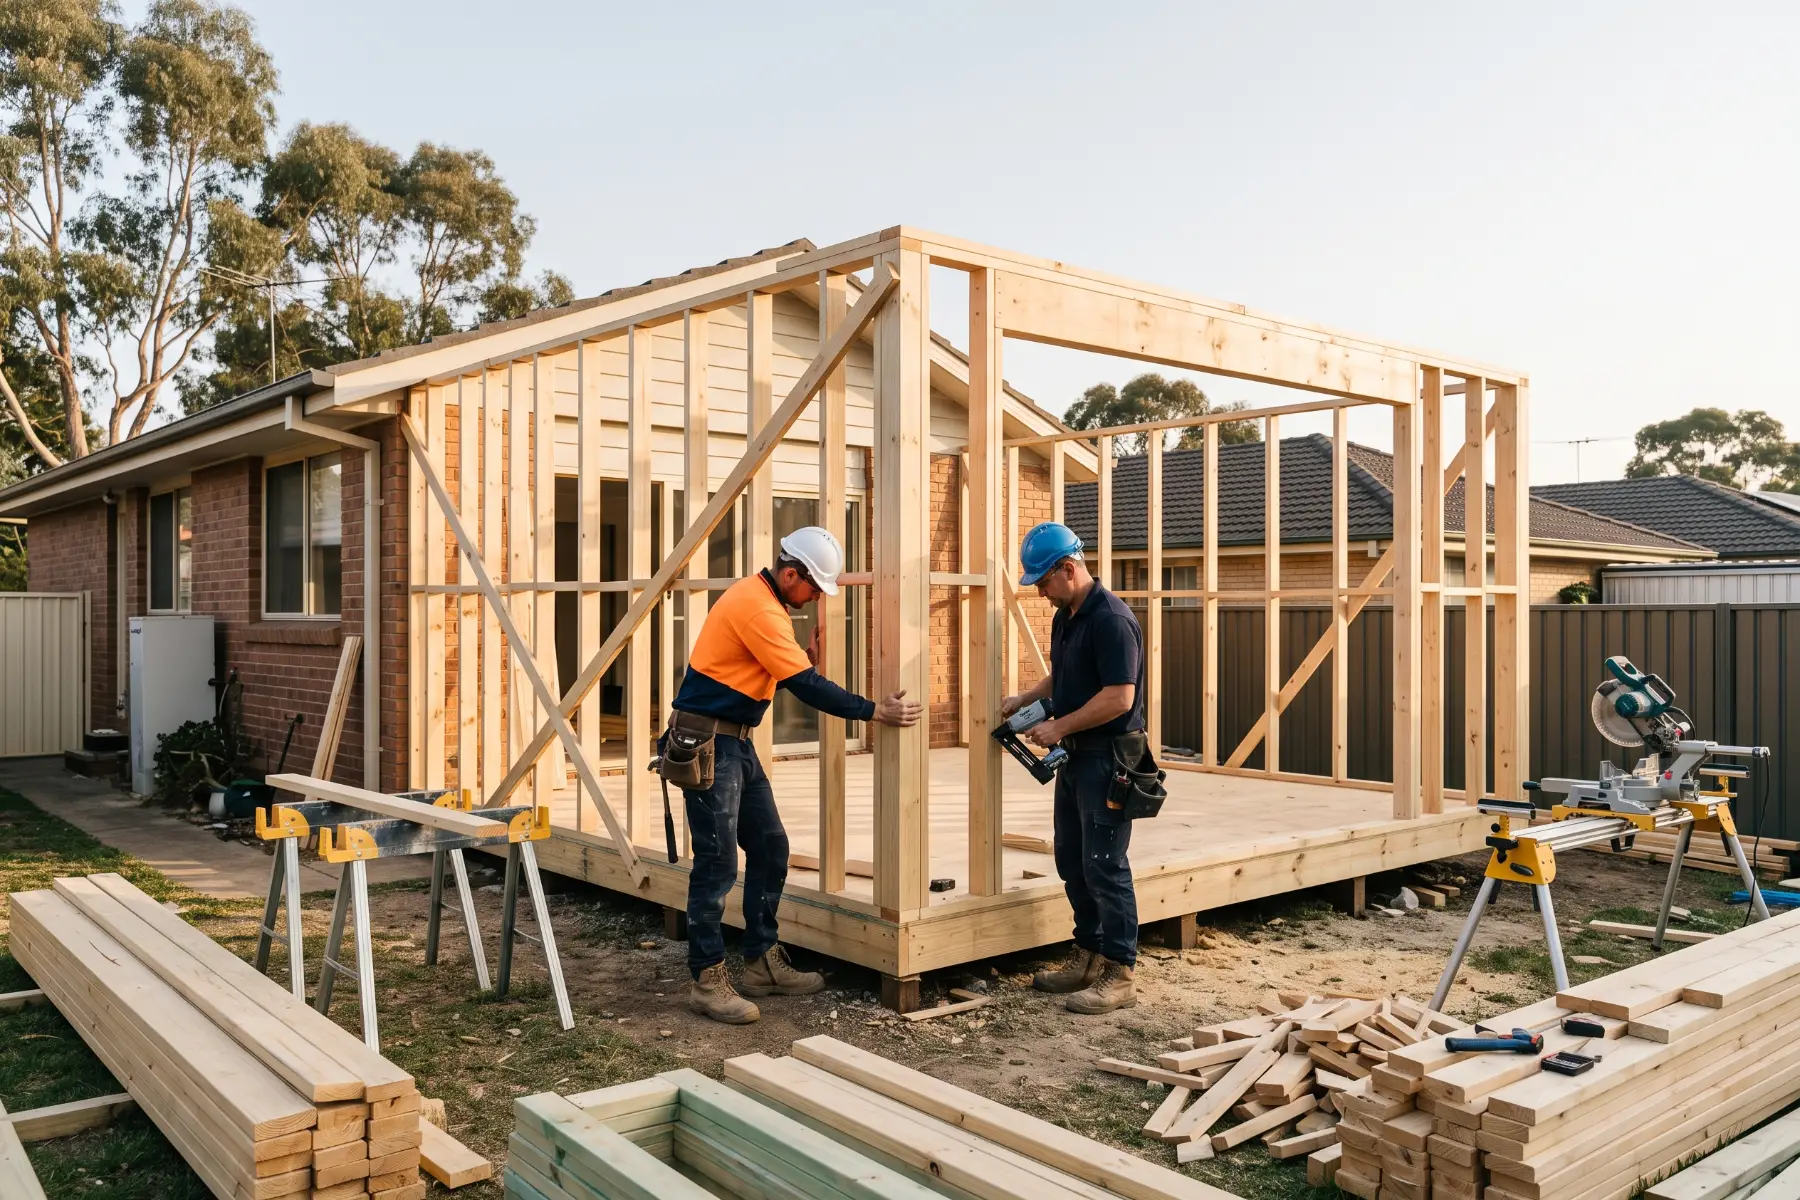
A dedicated site supervisor, a weekly update and a clean, safe site.
You can visit the site by appointment and speak to your supervisor directly.
Handover
A walk-through, a defects inspection, all documentation and a follow-up maintenance visit.
We return for a maintenance check after the first season.
Client updates
You always know where your project is up to.
Every client gets a weekly update and access to a simple project portal: the current stage, the schedule ahead, photos from site and every document in one place.
- Weekly progress report and photos
- Schedule and upcoming milestones
- Variations approved in writing before work starts
- Contracts, plans and certificates in one place
Your project
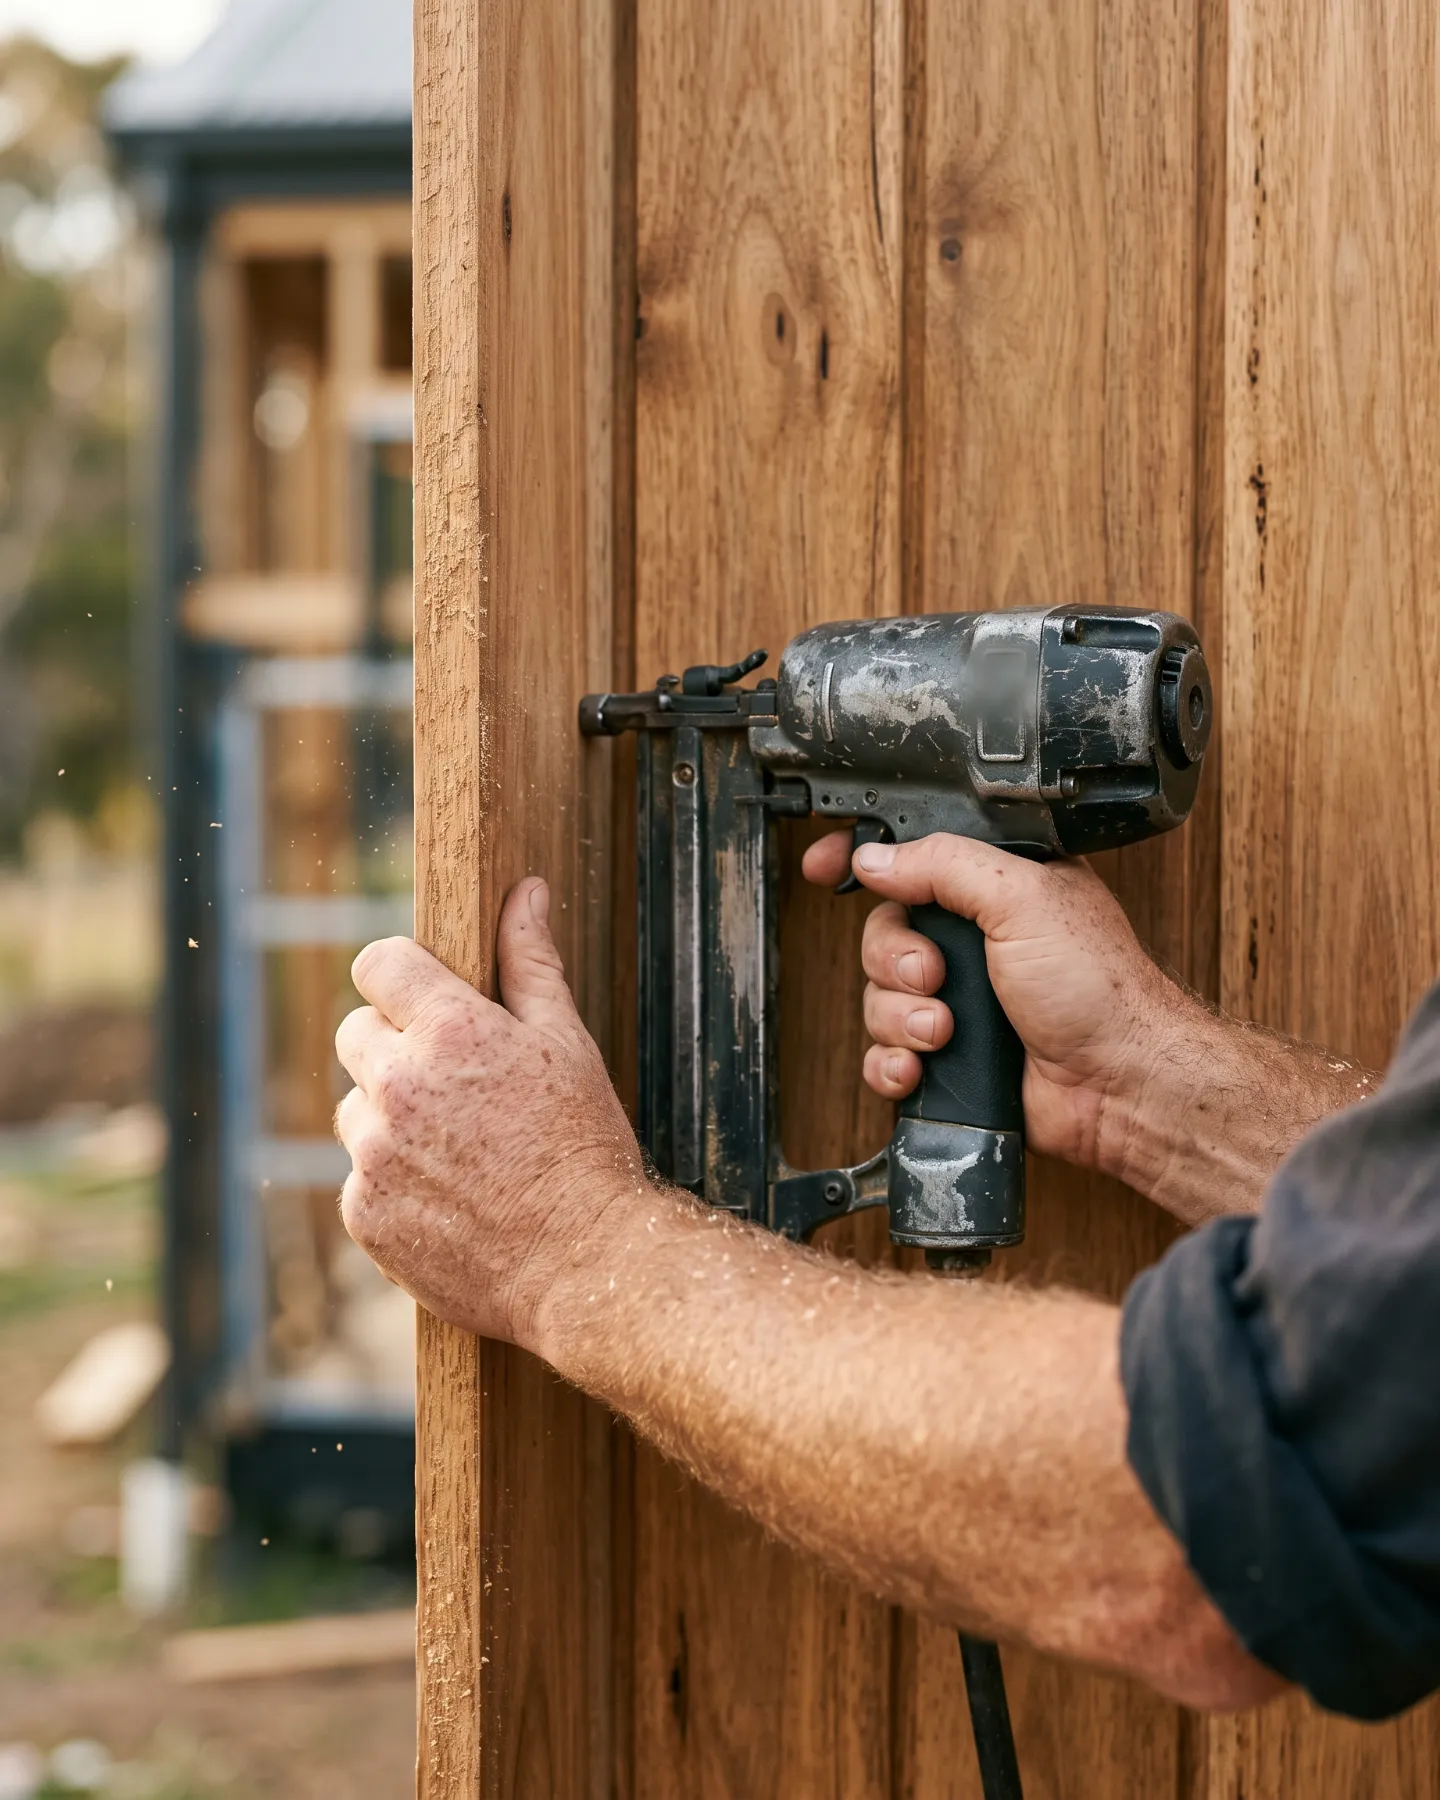
Rear extension, Stirling
Quality and safety
Our commitments
How we run every site, on every project.
Safe sites
Site inductions, fencing, edge protection and daily checks. Your family and our team come first.
Quality inspections
Our own checklist at every stage, alongside the certifier's mandatory inspections.
Clean and respectful
Tidy sites, protected floors and neighbours kept informed before noisy work.
Built for the hills
Bushfire-rated construction where required, good insulation and careful drainage.