 Extensions
Stirling
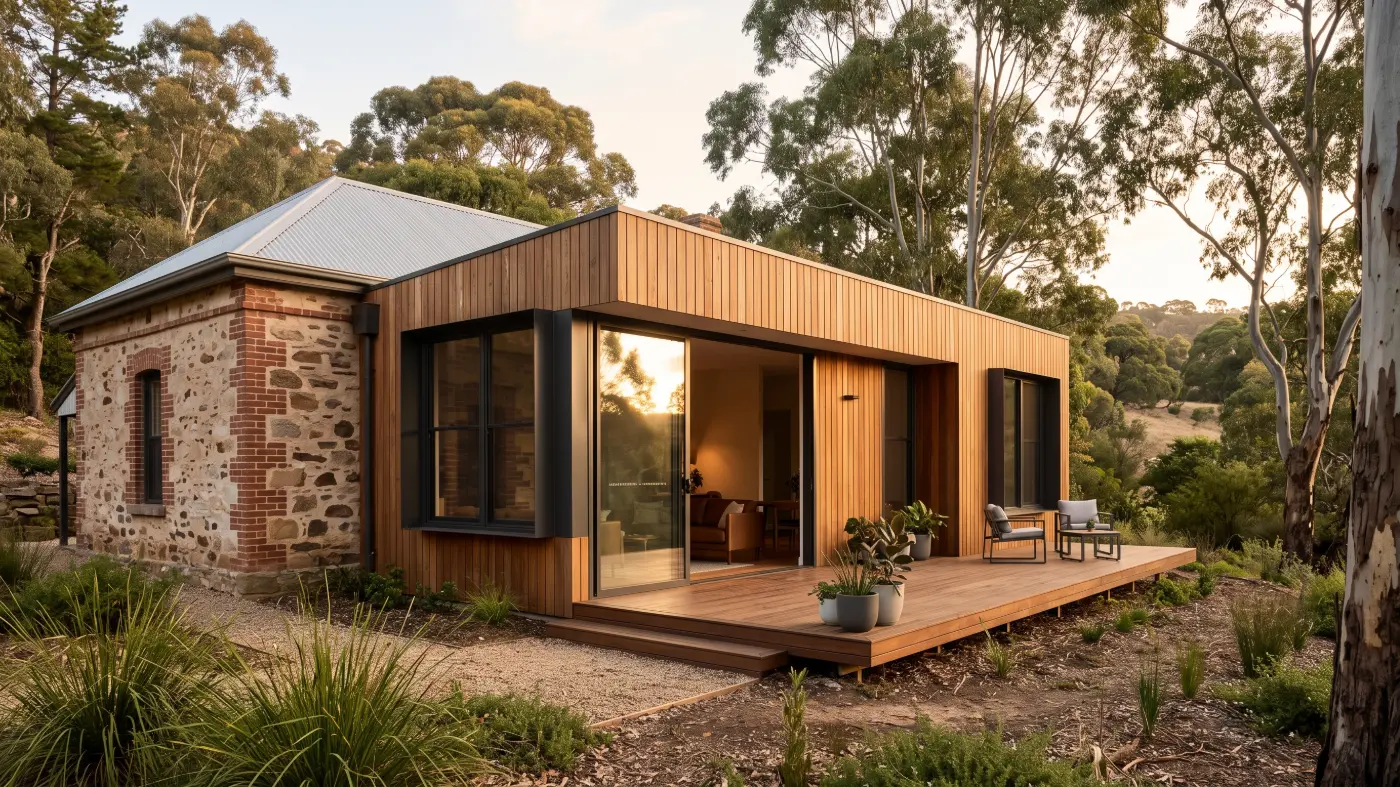
Rear extension to a stone cottage
A timber-clad living pavilion linked to a 1900s cottage with a glazed connection and a north-facing deck.
A well-designed extension adds space and value without moving. We manage the whole project: design coordination, approvals, construction and handover.
What we deliver
Open-plan living opening to the garden or deck.
A new main bedroom with ensuite and walk-in robe.
Bigger kitchens and family spaces at the back of the home.
Careful junctions between new work and original stone.
Projects
ExtensionsStirling
A timber-clad living pavilion linked to a 1900s cottage with a glazed connection and a north-facing deck.
 Extensions
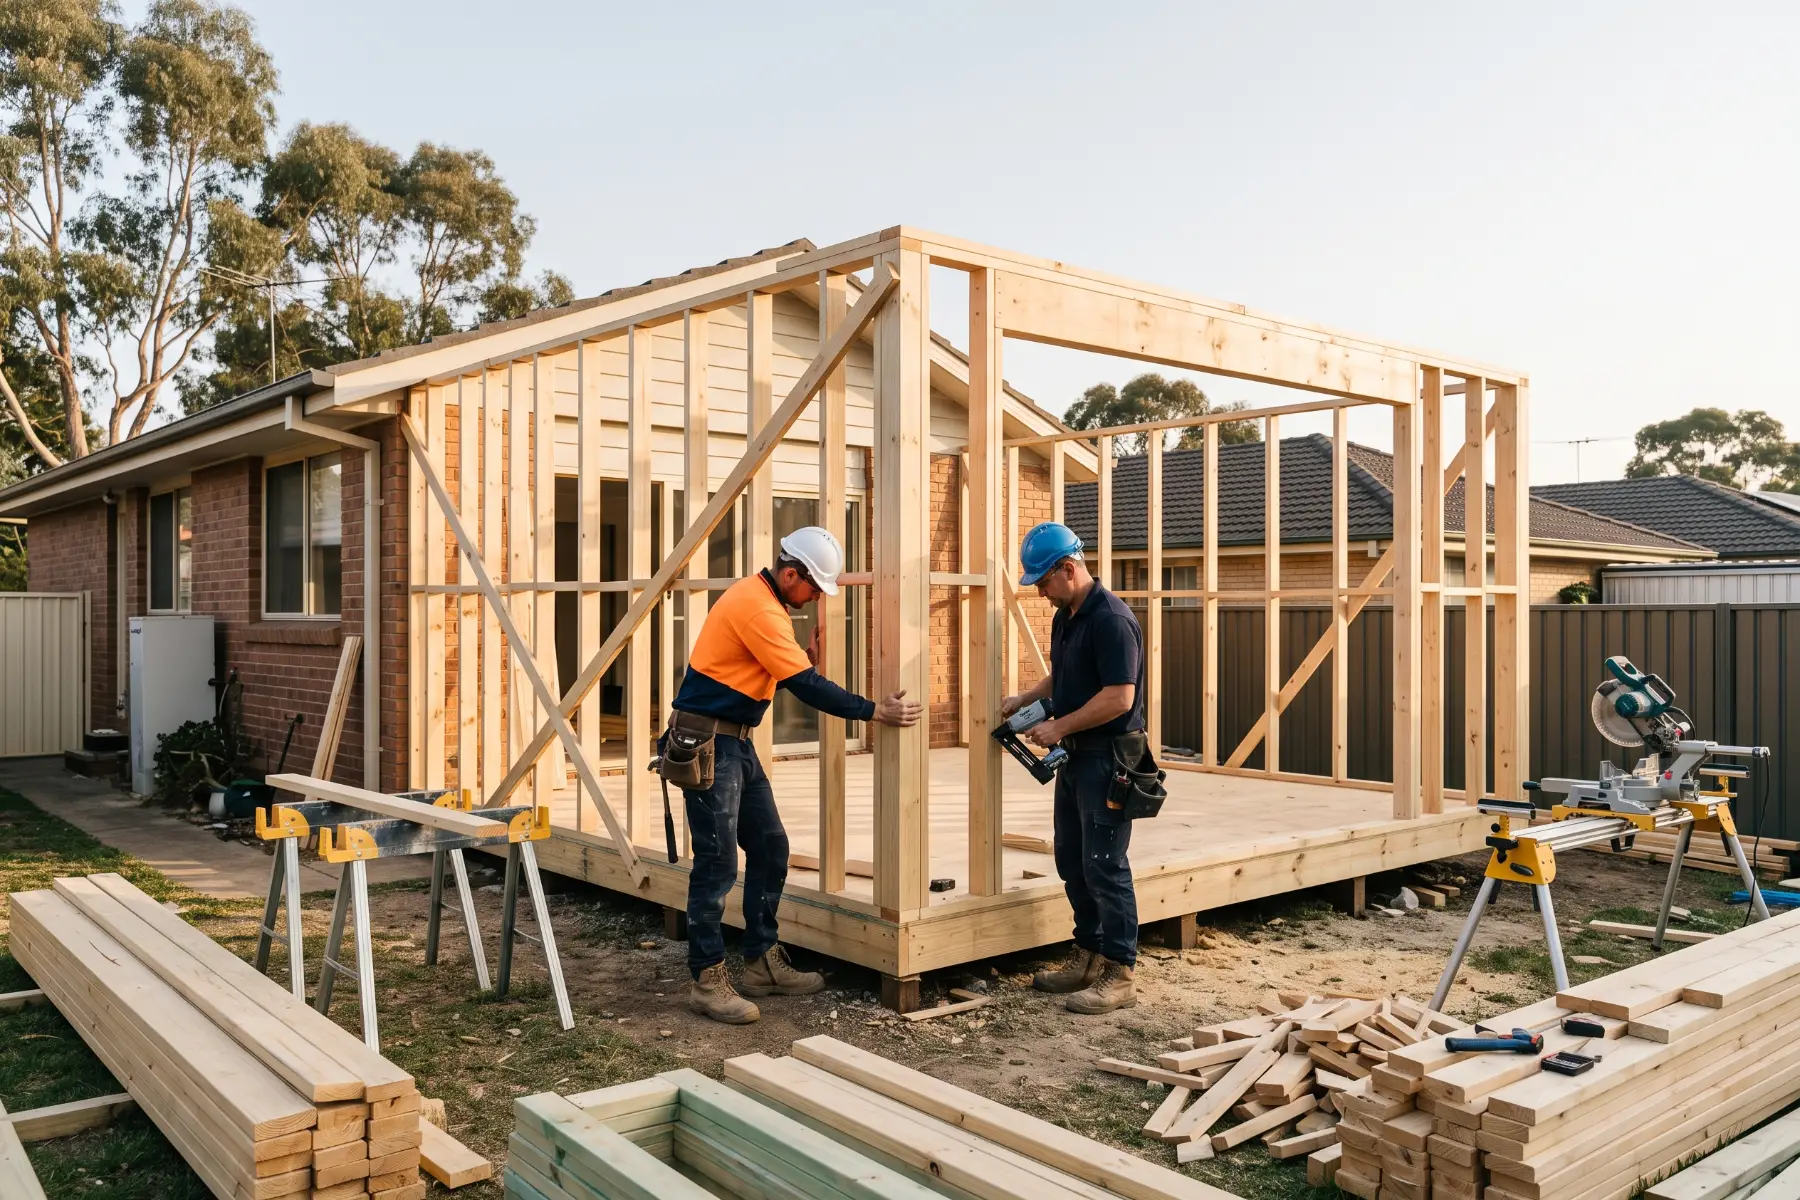
Uraidla
A timber-framed family room and laundry added to the side of a weatherboard home, now under construction.
Process
A site visit to understand your home, your block, your brief and your budget.
We work with your architect, or ours, to develop a design that can be built well.
An itemised, fixed-price quote and a standard building contract, with no hidden allowances.
We coordinate the engineer, surveyor, certifier and council approvals.
A dedicated site supervisor, a weekly update and a clean, safe site.
A walk-through, a defects inspection, all documentation and a follow-up maintenance visit.
Questions
Yes. We regularly build architect-designed extensions and can join the project early to help with buildability and budget.
In most extensions, yes. We stage the work so the existing home is opened up as late as possible.
An itemised, fixed-price quote based on the approved plans and selections, with any provisional sums clearly listed.
Start your project
Book a site visit with our team. We'll walk through your home, talk about what you want to achieve and explain how we'd deliver it.