House and shed slabs
Slabs for sheds, garages, granny flats and homes, prepared and poured to the plans and finished level.
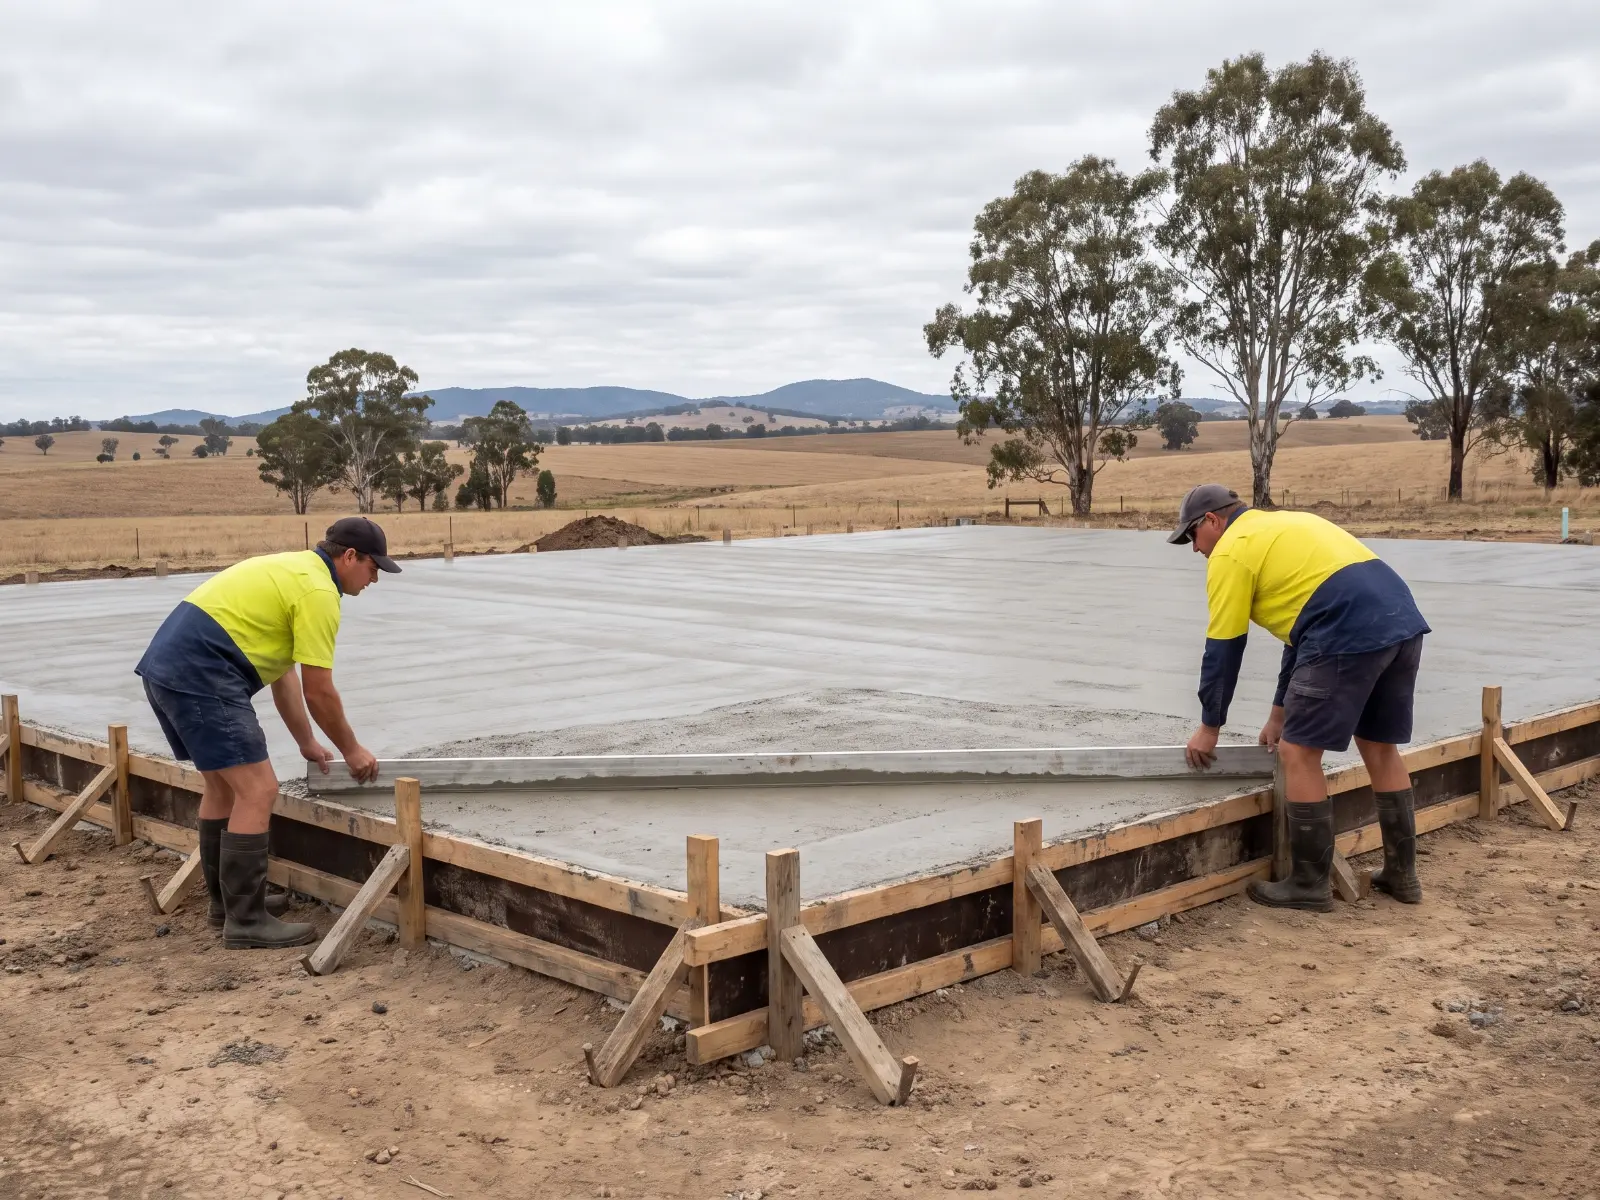
What we pour
- Shed and garage slabs.
- House slabs to your engineer's design.
- Granny flat and extension slabs.
- Rainwater tank bases.
Getting it right
- Set-out checked against your plans.
- Plumbing and conduits placed before the pour.
- Levels checked as we go.
- Kept moist while it cures.
How we pour
Five steps. Most of the work is underneath.
Prepare
Dig out, compact the base and plan the falls so water drains away.
Formwork
Timber or steel forms set to height and shape.
Steel and pour
Reinforcing placed on chairs, then the concrete poured.
Finish
Screeded, floated and finished: broom, aggregate or honed.
Joints and cure
Control joints cut and the slab kept moist while it cures.
About hairline cracks
Concrete shrinks as it cures, and almost every slab gets fine hairline cracks over time. We can't promise it won't crack. What we do is prepare the base properly, use reinforcing where it's needed and cut control joints so cracks are most likely to form along the joints, where you won't notice them.
Questions
House and shed slabs FAQs
Do I need an engineer?
House slabs usually need an engineer's design. For small sheds, we'll tell you what's needed.
Book a free measure and quote
Tell us what you need poured. We measure on site and send a written quote.