Renovations and framing
Wall changes, new openings, structural framing for extensions and fit-outs. The carpentry behind a renovation, done carefully and to the plans.
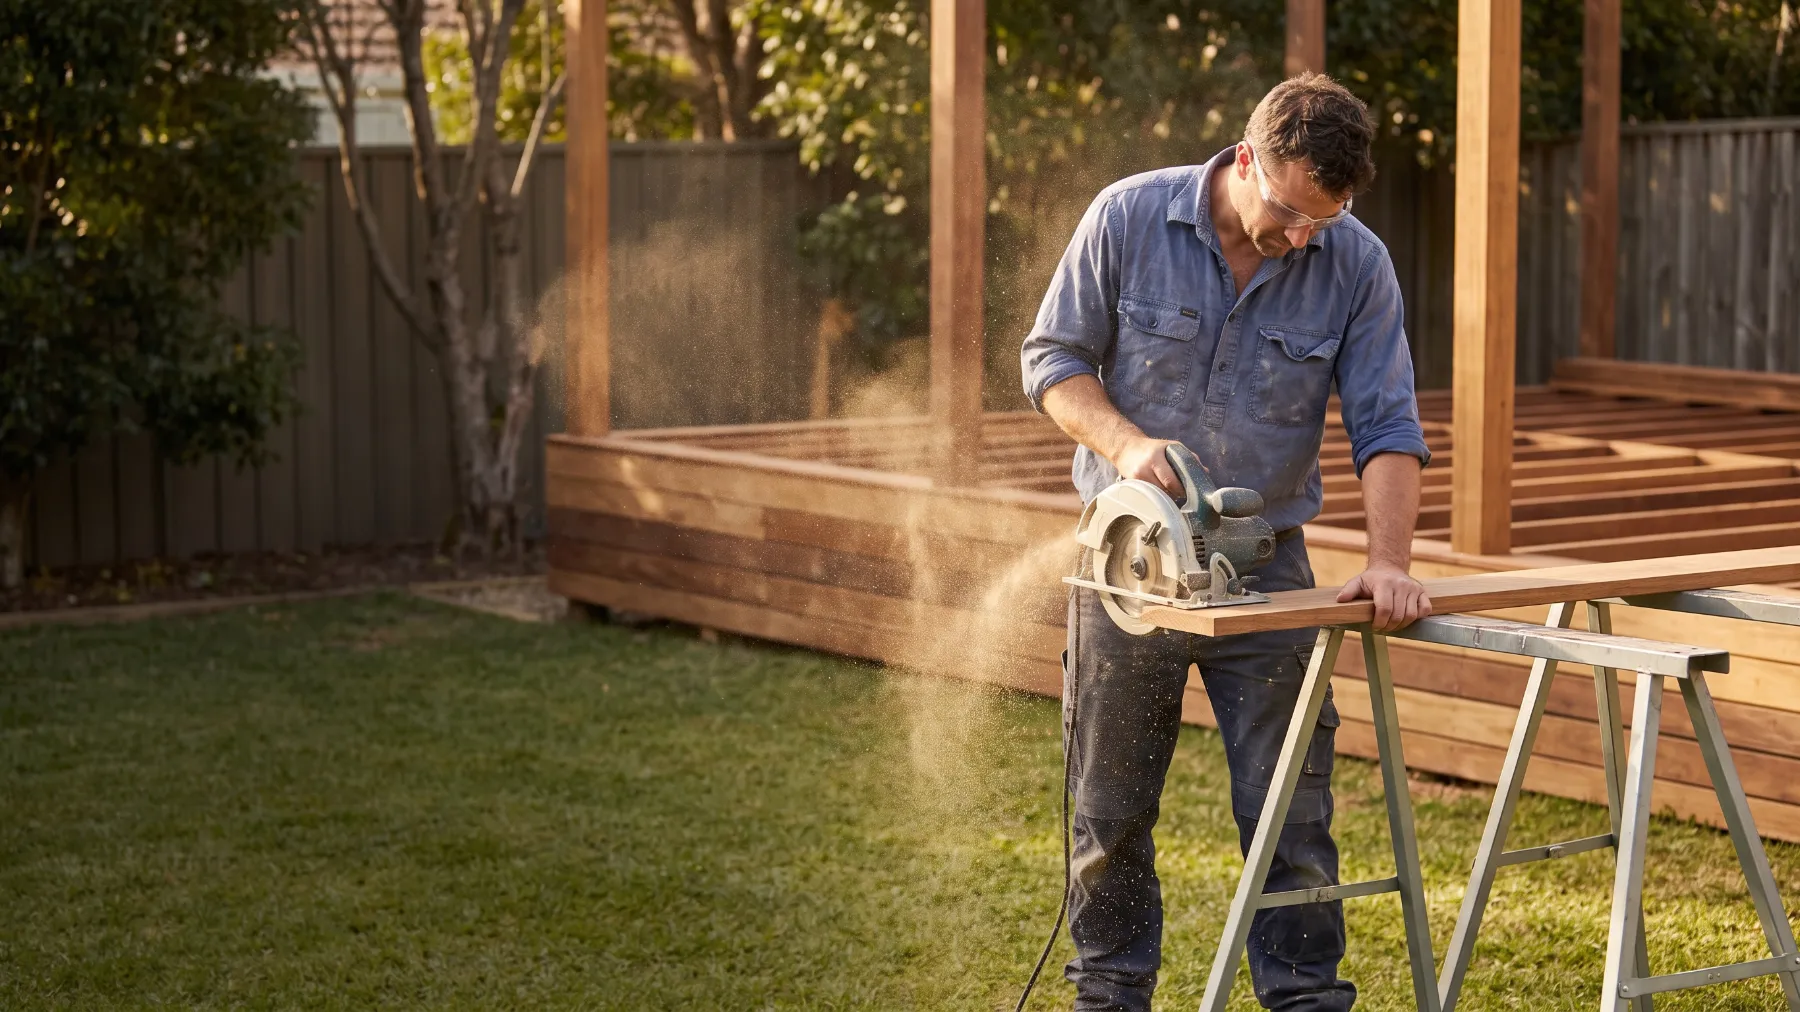
What we do
- Removing walls and fitting new beams.
- New openings for doors and windows.
- Wall and roof framing for extensions.
- Lining, trims, skirting and architraves.
Working with you
- We work from your plans and engineering.
- We can work alongside your builder or other trades.
- Dust and noise kept to a minimum in lived-in homes.
How we work
Measured twice.
Good carpentry starts before the saw. We plan with you, choose the timber together and build it once, properly.
- Measure and listenWe visit, measure up and hear how you want to use the space.
- Drawings and a fixed quoteSimple drawings, the timber and finish, and one price.
- BuildA tidy site, regular updates and the finish you chose.
- Hand overA walk-through and care notes for the timber.
Questions
Renovations and framing FAQs
Can you remove a wall?
Often. Load-bearing walls need a beam sized by an engineer. We'll tell you what's needed.
Do you work with builders?
Yes. We regularly do the carpentry on other builders' projects.
Tell us about your project
A few details and, if you have them, a sketch or photos. We'll arrange a time to measure up and talk it through.