Ducted air conditioning
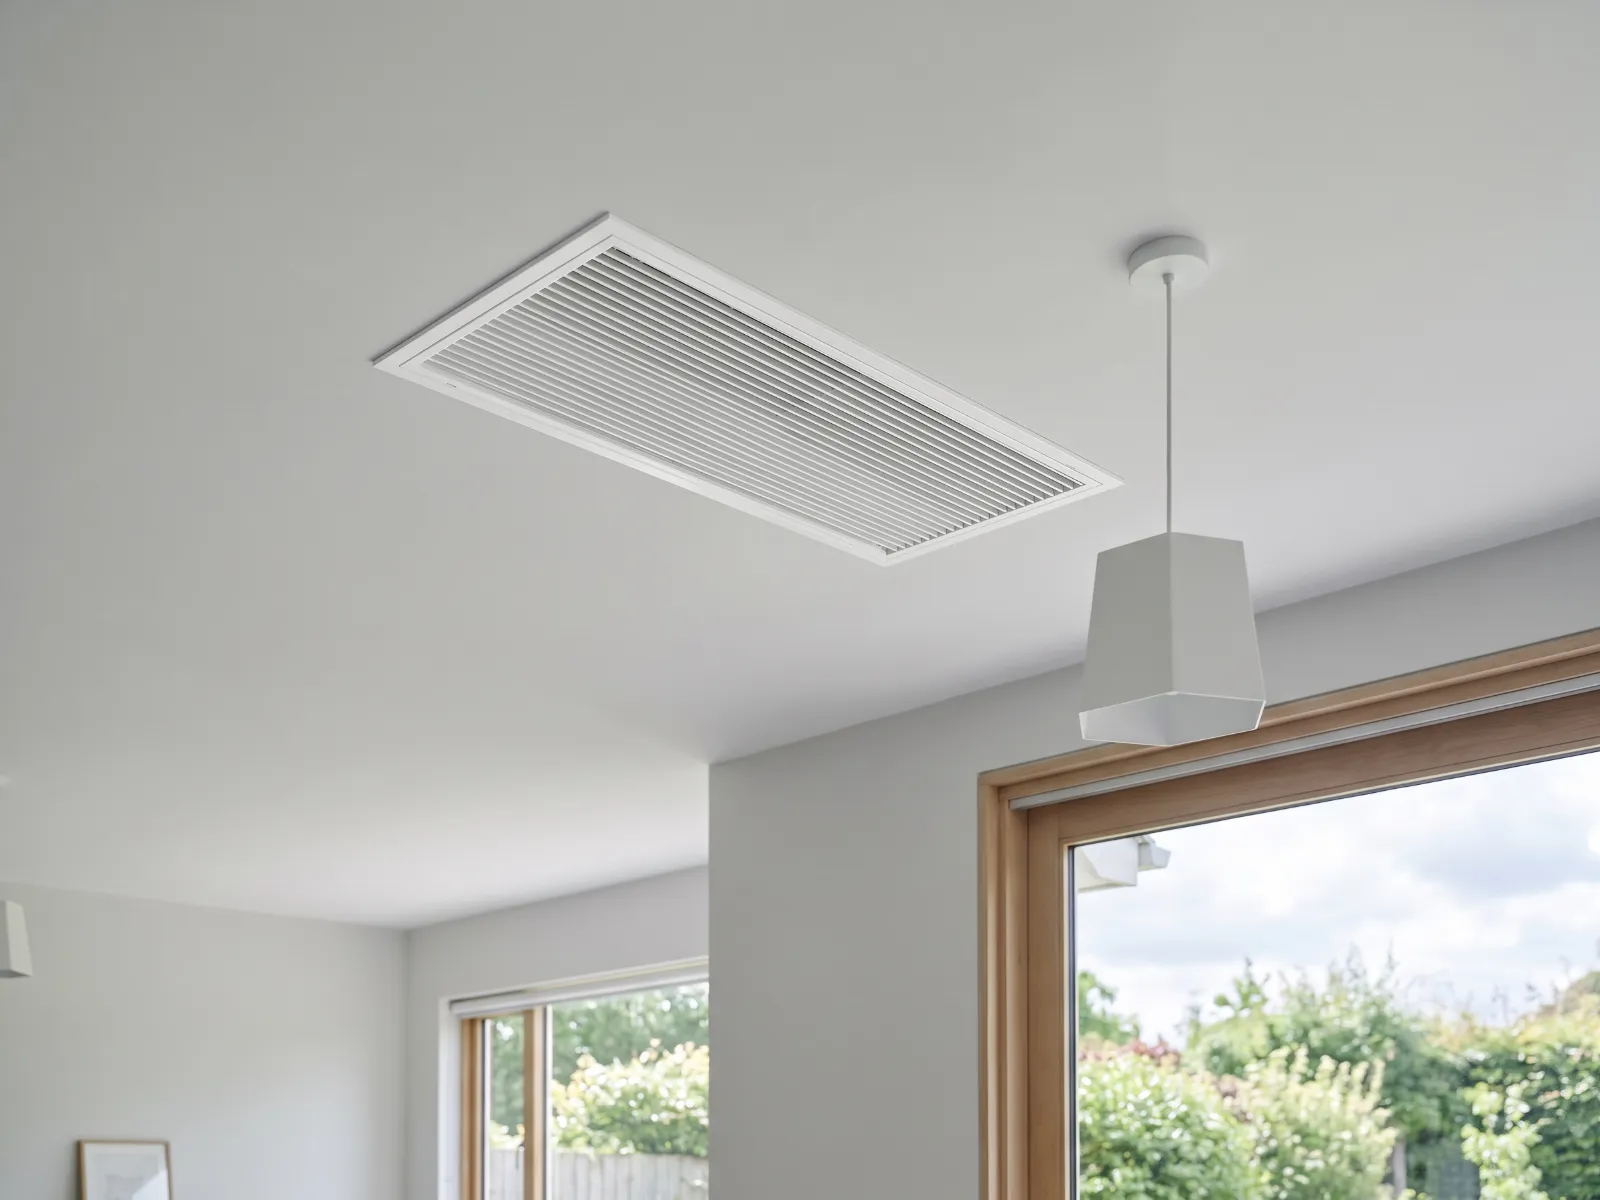
Ducted systems cool the whole home through ceiling outlets, with one controller on the wall. Zoning lets you cool only the rooms you're using.
How we design it
- Heat load worked out room by room.
- Unit sized for the home, not the biggest on the list.
- Zones planned around how you live: living by day, bedrooms at night.
- Return air placed where it draws well and stays quiet.
What's included
- Indoor unit in the roof space and outdoor unit outside.
- Insulated ducting and ceiling outlets.
- Zone controller on the wall, with phone control if you want it.
- Commissioning and a walk-through when it's done.
How it works
Measure, recommend, install.
- We measure upRoom sizes, ceiling height, windows, insulation and where the sun hits. That decides the size of the system, not a guess.
- You get a clear quoteThe system we recommend, where each unit goes, and one price that includes the install.
- We install it neatlyPipes run tidily, the drain tested, the system commissioned and shown to you before we leave.
Questions
Ducted air conditioning FAQs
Can ducted go in a single-storey home with a low roof?
Usually, yes. We check the roof space when we measure up and tell you if there's a better option.
What are zones?
Groups of rooms you can switch on or off, so you're not cooling empty bedrooms in the afternoon.
Can you replace an old ducted system?
Yes. We check the existing ducting and reuse what's still in good shape.
Get a free quote
Tell us a little about the space. We'll call to talk it through and book a time to measure up.